




$302,490
$302,490
For more information regarding the value of a property, please contact us for a free consultation.
3 Beds
3 Baths
1,551 SqFt
SOLD DATE : 11/11/2026
Key Details
Sold Price $302,490
Property Type Townhouse
Sub Type Townhouse
Listing Status Sold
Purchase Type For Sale
Square Footage 1,551 sqft
Price per Sqft $195
Subdivision Abershire
MLS Listing ID 4412014
Sold Date 11/11/26
Bedrooms 3
Full Baths 2
Half Baths 1
Construction Status Completed
HOA Fees $180/mo
HOA Y/N 1
Abv Grd Liv Area 1,551
Year Built 2026
Lot Size 2,178 Sqft
Acres 0.05
Property Sub-Type Townhouse
Property Description
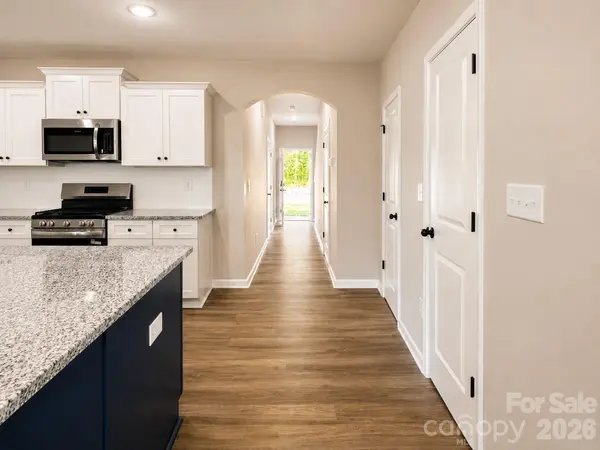
Ask about the 4.25% rate offered to qualifying buyers and our up to $10K if a preferred lender is used. MOVE IN READY END UNIT! Builder is offering a FREE Washer/Dryer & Fridge on this home. Are you currently renting, we can help cover the cost to break your lease! It is a beautifully designed 3 bedroom townhome with a thoughtful layout and upscale finishes included in the price. This is our popular Whitley plan AND features a large kitchen island that overlooks the main living, dining, and flexible space—perfect for entertaining and everyday living. Homes feature timeless selections with soft grays, crisp whites, and natural wood tones throughout. Luxury vinyl plank flooring runs through the main living areas, all full bathrooms, and the laundry room for both style and durability. Upstairs, you'll find spacious secondary bedrooms and a conveniently located laundry room, making daily routines effortless. Each townhome includes a 16-foot privacy fence separating units, with potential HOA approval to extend fencing after purchase—allowing homeowners to create an even more private outdoor space. A perfect blend of modern design, transparency in pricing, and low-maintenance living—Abershire offers style, comfort, and value in a brand-new community. All of the homes are representation photos.
Location
State NC
County Mecklenburg
Zoning TH SFR
Interior
Interior Features Attic Stairs Pulldown
Heating Central, Heat Pump, Zoned
Cooling Central Air, Zoned
Flooring Carpet, Vinyl
Fireplaces Type Great Room
Fireplace true
Appliance Electric Range, ENERGY STAR Qualified Dishwasher, Microwave
Laundry Laundry Room, Upper Level
Exterior
Exterior Feature Lawn Maintenance
Garage Spaces 1.0
Fence Partial, Privacy
Community Features Dog Park, Sidewalks, Other
Utilities Available Fiber Optics
Roof Type Architectural Shingle
Street Surface Concrete,Paved
Porch Front Porch, Patio
Garage true
Building
Lot Description End Unit, Level
Foundation Slab
Builder Name SouthCraft By Empire Homes
Sewer Public Sewer
Water City
Level or Stories Two
Structure Type Stone Veneer,Vinyl
New Construction true
Construction Status Completed
Schools
Elementary Schools Lawrence Orr
Middle Schools Albemarle Road
High Schools Independence
Others
HOA Name American Property Association Management
Senior Community false
Acceptable Financing Cash, Conventional, Exchange, FHA, VA Loan
Listing Terms Cash, Conventional, Exchange, FHA, VA Loan
Special Listing Condition None
Read Less Info
Want to know what your home might be worth? Contact us for a FREE valuation!

Our team is ready to help you sell your home for the highest possible price ASAP
© 2026 Listings courtesy of Canopy MLS as distributed by MLS GRID. All Rights Reserved.
Bought with Athan Wright • Howard Hanna Allen Tate Center City
Nearby Locations
GET MORE INFORMATION
REALTOR® NC 285607SC 101410
10130 Perimeter Pkwy Suite 200, Charlotte, North Carolina 28216, USA