





$570,000
$580,000
1.7%For more information regarding the value of a property, please contact us for a free consultation.
5 Beds
3 Baths
2,720 SqFt
SOLD DATE : 11/17/2026
Key Details
Sold Price $570,000
Property Type Single Family Home
Sub Type Single Family Residence
Listing Status Sold
Purchase Type For Sale
Square Footage 2,720 sqft
Price per Sqft $209
Subdivision The Reserve
MLS Listing ID 4416867
Sold Date 11/17/26
Style Transitional
Bedrooms 5
Full Baths 2
Half Baths 1
HOA Fees $116/qua
HOA Y/N 1
Abv Grd Liv Area 2,720
Year Built 2004
Lot Size 0.296 Acres
Acres 0.296
Lot Dimensions 13' x 70' x 145' x 90' x 120' x 21'
Property Sub-Type Single Family Residence
Property Description
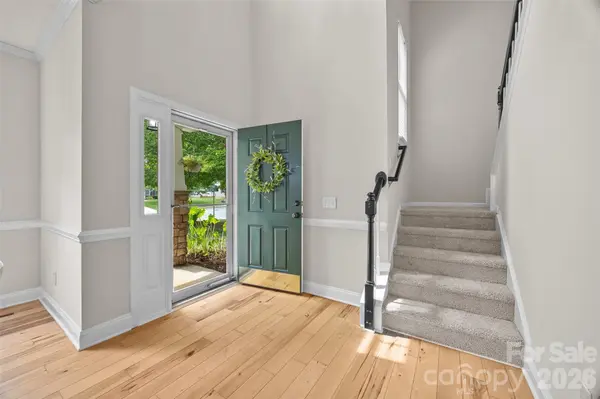
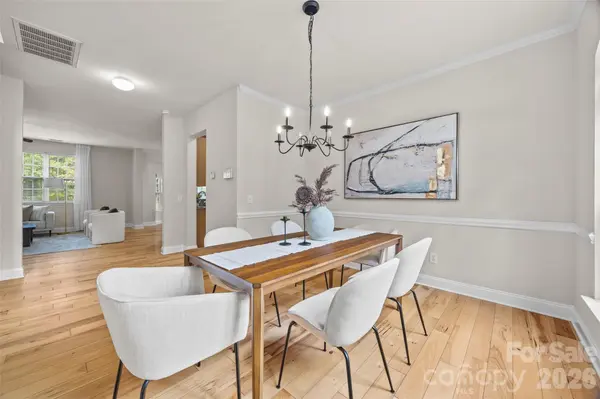
Move-in ready and best value in Marvin Ridge school district! Freshly painted, newly carpeted upstairs, and filled with details that set it apart, this 5-bedroom home in The Reserve delivers character, comfort, and inviting spaces inside and out. Wide-plank hickory flooring flows throughout the main level, while the showstopping real-stone fireplace—complete with a 200-year-old reclaimed pine mantel and fireplace blower brings incredible warmth and character to the living room.
The kitchen features granite countertops with travertine and glass tile accents, stainless appliances and double oven for those big family gatherings. The light-filled sunroom with French doors has so many possibilities—workspace, playroom, exercise room, you name it. Upstairs, brand-new carpet gives the bedrooms a fresh start, while the spacious primary suite features travertine tile, soaking tub and a no-grout shower surround with a beautiful frameless glass enclosure for super easy maintenance.
Then step outside—because this backyard deserves attention of its own! A covered flagstone patio creates an inviting outdoor living space, the firepit is ready for cool evenings, and the split-rail fence adds just the right touch of charm. A 12' x 12' wired workshop provides even more room for hobbies, projects, or storage.
And the big-ticket items? Already handled. The roof, HVAC, and water heater were upgraded in 2019, with a new HVAC damper system added in 2026. Set on a beautifully landscaped corner lot in the award-winning Marvin Ridge school district, with community amenities and Union County-only taxes, this home is ready for it's new owner. Come discover it today!
Location
State NC
County Union
Zoning AJ0
Interior
Interior Features Breakfast Bar, Open Floorplan, Pantry, Walk-In Closet(s)
Heating Forced Air, Natural Gas
Cooling Central Air
Flooring Carpet, Wood
Fireplaces Type Gas Log, Great Room
Fireplace true
Appliance Dishwasher, Double Oven, Electric Range, Microwave, Refrigerator
Laundry Laundry Closet, Upper Level
Exterior
Exterior Feature Fire Pit, Storage
Garage Spaces 2.0
Fence Back Yard, Fenced, Wood
Community Features Clubhouse, Outdoor Pool, Playground, Pond
Utilities Available Cable Available, Electricity Connected, Natural Gas
Roof Type Architectural Shingle
Street Surface Concrete,Paved
Porch Covered, Patio
Garage true
Building
Lot Description Corner Lot, Wooded
Foundation Slab
Sewer County Sewer
Water County Water
Architectural Style Transitional
Level or Stories Two
Structure Type Stone Veneer,Vinyl
New Construction false
Schools
Elementary Schools Sandy Ridge
Middle Schools Marvin Ridge
High Schools Marvin Ridge
Others
HOA Name Real Mgmt
Senior Community false
Restrictions Architectural Review
Acceptable Financing Cash, Conventional, VA Loan
Listing Terms Cash, Conventional, VA Loan
Special Listing Condition None
Read Less Info
Want to know what your home might be worth? Contact us for a FREE valuation!

Our team is ready to help you sell your home for the highest possible price ASAP
© 2026 Listings courtesy of Canopy MLS as distributed by MLS GRID. All Rights Reserved.
Bought with Jimmy Alexander • Keller Williams Connected
Nearby Locations
GET MORE INFORMATION
REALTOR® NC 285607SC 101410
10130 Perimeter Pkwy Suite 200, Charlotte, North Carolina 28216, USA