





$327,000
$334,000
2.1%For more information regarding the value of a property, please contact us for a free consultation.
3 Beds
2 Baths
1,873 SqFt
SOLD DATE : 11/06/2026
Key Details
Sold Price $327,000
Property Type Single Family Home
Sub Type Single Family Residence
Listing Status Sold
Purchase Type For Sale
Square Footage 1,873 sqft
Price per Sqft $174
Subdivision Westcliffe
MLS Listing ID 4400661
Sold Date 11/06/26
Style Traditional
Bedrooms 3
Full Baths 2
Abv Grd Liv Area 1,873
Year Built 1967
Lot Size 0.410 Acres
Acres 0.41
Lot Dimensions 152 X 174
Property Sub-Type Single Family Residence
Property Description
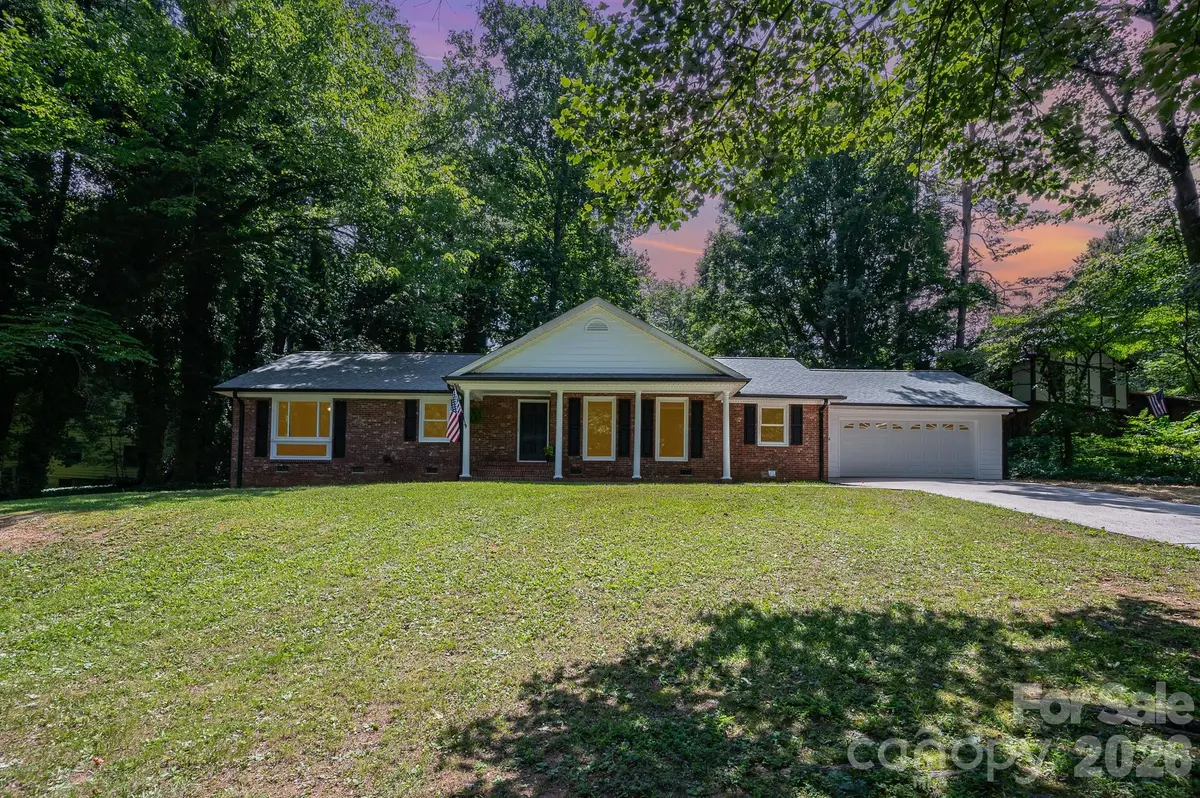
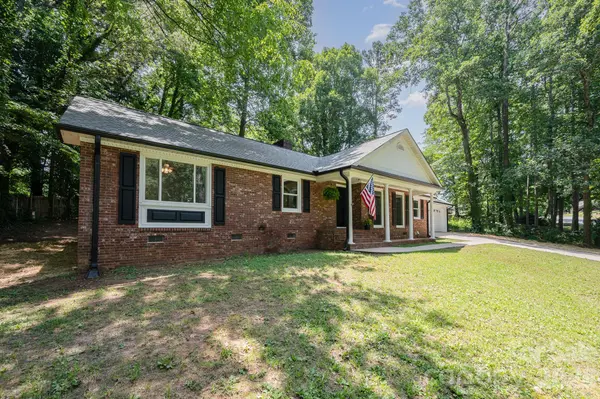
Motivated Sellers! Immaculate and move-in ready 3 bedroom, 2 full bathroom home in one of Salisbury's timeless subdivisions! Many new and recent updates shine throughout the house. Primary bedroom includes an en-suite bath with recent updates. Kitchen updates include new quartz countertops and all new appliances, plus abundant cabinet storage. Both bathrooms have had fresh updates. Home has fresh paint throughout, new flooring throughout, new lighting, several new exterior doors and a new hot water heater. Head downstairs to the basement, where the options for its use are endless. New french drain and sump pump just installed ensure it stays dry. Upstairs, pull-down attic with a massive storage area. Outside is immaculate too, with recent windows, new exterior paint, new shutters, cleaned roof and fresh landscaping. Nice patio at the rear of home for enjoying the outdoors. In the backyard, remodeled building with new roof, new siding and windows offers additional private space, crafting or storage area.
Location
State NC
County Rowan
Zoning GR3
Rooms
Basement Daylight, French Drain, Interior Entry, Partial, Sump Pump, Unfinished
Primary Bedroom Level Main
Main Level Bedrooms 3
Interior
Interior Features Attic Stairs Pulldown, Breakfast Bar, Entrance Foyer, Kitchen Island, Storage
Heating Heat Pump
Cooling Central Air
Flooring Laminate
Fireplaces Type Den, Wood Burning
Fireplace true
Appliance Dishwasher, Electric Cooktop, Electric Oven, Electric Water Heater, Refrigerator
Laundry In Hall, Laundry Room, Main Level
Exterior
Garage Spaces 2.0
Utilities Available Cable Connected, Electricity Connected
Roof Type Architectural Shingle
Street Surface Concrete,Paved
Porch Covered, Front Porch, Patio
Garage true
Building
Lot Description Sloped, Wooded
Foundation Basement, Crawl Space
Sewer Public Sewer
Water City
Architectural Style Traditional
Level or Stories One
Structure Type Brick Full,Vinyl
New Construction false
Schools
Elementary Schools Unspecified
Middle Schools Unspecified
High Schools Unspecified
Others
Senior Community false
Special Listing Condition None
Read Less Info
Want to know what your home might be worth? Contact us for a FREE valuation!

Our team is ready to help you sell your home for the highest possible price ASAP
© 2026 Listings courtesy of Canopy MLS as distributed by MLS GRID. All Rights Reserved.
Bought with Michelle Morey • EXP Realty LLC Ballantyne
Nearby Locations
GET MORE INFORMATION
REALTOR® NC 285607SC 101410
10130 Perimeter Pkwy Suite 200, Charlotte, North Carolina 28216, USA