





$800,000
$790,000
1.3%For more information regarding the value of a property, please contact us for a free consultation.
3 Beds
5 Baths
2,142 SqFt
SOLD DATE : 09/30/2026
Key Details
Sold Price $800,000
Property Type Townhouse
Sub Type Townhouse
Listing Status Sold
Purchase Type For Sale
Square Footage 2,142 sqft
Price per Sqft $373
Subdivision Elizabeth
MLS Listing ID 4415066
Sold Date 09/30/26
Style Transitional
Bedrooms 3
Full Baths 3
Half Baths 2
Abv Grd Liv Area 2,142
Year Built 2021
Property Sub-Type Townhouse
Property Description
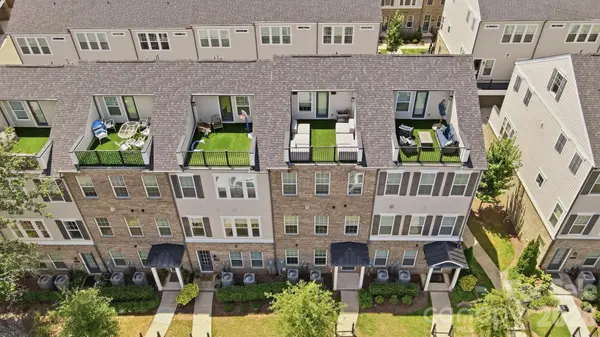
Welcome to Elizabeth Glen, where sophisticated city living meets the charm of one of Charlotte's most coveted neighborhoods, Elizabeth. This light-filled END UNIT Broxton townhome is beautifully positioned on a quiet, sidewalk-lined street surrounded by mature trees, with abundant guest parking. Meticulously maintained and thoughtfully curated by the seller's interior designer, this 3-bedroom home features 10' ceilings, hardwood floors, crown molding, designer lighting and custom window coverings. Enter on the ground level, where a private guest suite with full bath offers flexible space for visitors, a home office or gym, along with direct access to the 2-car garage. The main level was made for entertaining. A stunning chef's kitchen features KitchenAid appliances, a 36" gas cooktop, pot filler, floor-to-ceiling cabinetry and an oversized island with seating. The kitchen flows effortlessly into the dining area and chic living space showcasing an inviting brick fireplace, with access to the balcony. Upstairs, retreat to the serene primary suite with walk-in closet and luxurious primary bath, plus an additional ensuite bedroom and conveniently located laundry. The grand finale is the fourth-floor loft with half bath and fabulous Sky Terrace—an unforgettable spot to unwind while the city lights twinkle in the distance.
And if that's not enough – this home also includes the interior furniture (see list), terrace furniture, refrigerator, washer/dryer and window coverings! Enjoy turnkey luxury just minutes from Uptown, Plaza Midwood, Myers Park, Eastover, the Greenway, dining, shopping and more.
Location
State NC
County Mecklenburg
Building/Complex Name Elizabeth Glen
Zoning N2-B
Rooms
Primary Bedroom Level Upper
Interior
Heating Heat Pump
Cooling Ceiling Fan(s), Central Air
Flooring Carpet, Hardwood, Tile
Fireplaces Type Family Room
Fireplace true
Appliance Convection Oven, Dishwasher, Disposal, Exhaust Hood, Gas Cooktop, Ice Maker, Microwave, Refrigerator with Ice Maker, Tankless Water Heater, Wall Oven, Washer/Dryer
Laundry Laundry Closet, Upper Level
Exterior
Exterior Feature Lawn Maintenance, Rooftop Terrace
Garage Spaces 2.0
Community Features Sidewalks, Street Lights
Roof Type Architectural Shingle
Street Surface Concrete,Paved
Porch Balcony, Covered, Front Porch, Terrace
Garage true
Building
Lot Description End Unit, Level, Wooded, Views
Foundation Slab
Builder Name John Wieland
Sewer Public Sewer
Water City
Architectural Style Transitional
Level or Stories Four
Structure Type Brick Partial,Fiber Cement
New Construction false
Schools
Elementary Schools Eastover
Middle Schools Sedgefield
High Schools Myers Park
Others
Pets Allowed Yes
Senior Community false
Restrictions Architectural Review
Acceptable Financing Cash, Conventional, FHA, VA Loan
Listing Terms Cash, Conventional, FHA, VA Loan
Special Listing Condition None
Read Less Info
Want to know what your home might be worth? Contact us for a FREE valuation!

Our team is ready to help you sell your home for the highest possible price ASAP
© 2026 Listings courtesy of Canopy MLS as distributed by MLS GRID. All Rights Reserved.
Bought with Patrick Nooney • RE/MAX Executive
Nearby Locations
GET MORE INFORMATION
REALTOR® Lic# NC 285607 | SC 101410
3440 Toringdon Way Suite 205, Charlotte, North Carolina 28277, USA