





$610,000
$600,000
1.7%For more information regarding the value of a property, please contact us for a free consultation.
3 Beds
2 Baths
2,286 SqFt
SOLD DATE : 08/18/2026
Key Details
Sold Price $610,000
Property Type Single Family Home
Sub Type Single Family Residence
Listing Status Sold
Purchase Type For Sale
Square Footage 2,286 sqft
Price per Sqft $266
Subdivision Bellington
MLS Listing ID 4379462
Sold Date 08/18/26
Style Transitional
Bedrooms 3
Full Baths 2
Construction Status Completed
HOA Fees $59/qua
HOA Y/N 1
Abv Grd Liv Area 2,286
Year Built 2016
Lot Size 8,276 Sqft
Acres 0.19
Lot Dimensions 52x16x136x103x70x122
Property Sub-Type Single Family Residence
Property Description
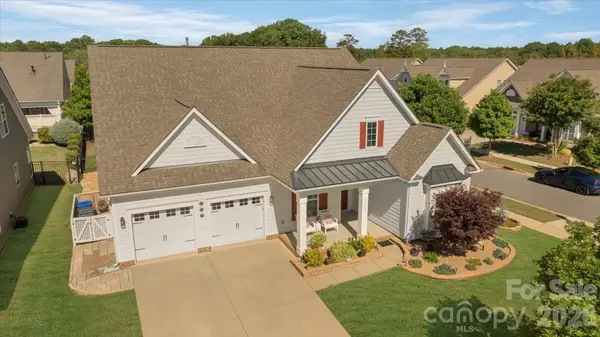
Welcome home to this stunning, impeccably maintained residence nestled on a private corner lot — where refined finishes and thoughtful upgrades create a lifestyle of comfort and elegance from the moment you arrive. Step inside and be immediately captivated by gleaming hardwood floors, crisp crown molding, and tray ceilings in both the grand entry and the luxurious primary suite. The open floor plan invites effortless living and entertaining, drawing you naturally toward the heart of the home — a gourmet kitchen appointed with granite countertops, a new microwave (2026), and new disposal (2025). When evenings call for cozy gatherings, the dramatic stone fireplace with gas logs becomes the undeniable centerpiece of the main living area. The primary suite is nothing short of a private sanctuary — complete with a generously sized walk-in closet, a spa-inspired en-suite bath featuring double vanities and a separate water closet, offering the space and privacy you deserve at the end of every day. The secondary bath impresses with a sleek walk-in shower (2024), and throughout the home, every detail speaks to the care invested here — fresh paint (2026), whole-house vacuum system (2024), new evaporator coil (2026), Nest smart thermostat, whole-house water filtration, and a dedicated drinking water faucet filter. This home doesn't just look move-in ready — it is move-in ready. Step through the back door and discover your own private outdoor retreat: a large, insulated Gazebo with two ceiling fans, purpose-built to deflect heat and extend your enjoyment through every season. The professionally landscaped yard is fully enclosed by handsome aluminum fencing, irrigated by a 4-zone system that keeps everything lush with zero effort — plus a gas hookup ready for your next backyard cookout.Perfectly positioned on a quiet corner lot, every inch of this home has been lovingly maintained and strategically upgraded. Homes like this don't wait — schedule your private showing today.
Location
State NC
County Mecklenburg
Zoning NR(CD)
Rooms
Primary Bedroom Level Main
Main Level Bedrooms 3
Interior
Interior Features Attic Stairs Pulldown, Breakfast Bar, Cable Prewire, Central Vacuum, Drop Zone, Entrance Foyer, Garden Tub, Kitchen Island, Open Floorplan, Pantry, Split Bedroom, Walk-In Closet(s), Walk-In Pantry, Other - See Remarks
Heating Forced Air, Natural Gas
Cooling Central Air
Flooring Hardwood, Tile
Fireplaces Type Fire Pit, Gas Log, Great Room, Outside
Fireplace true
Appliance Dishwasher, Disposal, Electric Water Heater, Exhaust Hood, Filtration System, Gas Cooktop, Microwave, Oven, Plumbed For Ice Maker, Self Cleaning Oven
Laundry Electric Dryer Hookup, In Hall, Inside, Laundry Room, Main Level, Washer Hookup
Exterior
Exterior Feature Fire Pit, Other - See Remarks
Garage Spaces 2.0
Fence Back Yard, Fenced
Utilities Available Cable Available, Cable Connected, Electricity Connected, Natural Gas, Underground Power Lines, Underground Utilities
Roof Type Architectural Shingle
Street Surface Concrete,Paved
Porch Covered, Front Porch, Patio, Rear Porch, Other - See Remarks
Garage true
Building
Lot Description Corner Lot, Level, Private
Foundation Slab
Builder Name MI homes
Sewer Public Sewer
Water City
Architectural Style Transitional
Level or Stories One
Structure Type Fiber Cement
New Construction false
Construction Status Completed
Schools
Elementary Schools Blythe
Middle Schools J.M. Alexander
High Schools North Mecklenburg
Others
HOA Name Sentry Management
Senior Community false
Restrictions Architectural Review
Acceptable Financing Cash, Conventional, FHA, VA Loan
Listing Terms Cash, Conventional, FHA, VA Loan
Special Listing Condition None
Read Less Info
Want to know what your home might be worth? Contact us for a FREE valuation!

Our team is ready to help you sell your home for the highest possible price ASAP
© 2026 Listings courtesy of Canopy MLS as distributed by MLS GRID. All Rights Reserved.
Bought with April Collins • Northstar Real Estate, LLC
Nearby Locations
GET MORE INFORMATION
REALTOR® Lic# NC 285607 | SC 101410
3440 Toringdon Way Suite 205, Charlotte, North Carolina 28277, USA