



$1,010,000
$1,030,000
1.9%For more information regarding the value of a property, please contact us for a free consultation.
4 Beds
5 Baths
3,070 SqFt
SOLD DATE : 08/03/2026
Key Details
Sold Price $1,010,000
Property Type Townhouse
Sub Type Townhouse
Listing Status Sold
Purchase Type For Sale
Square Footage 3,070 sqft
Price per Sqft $328
Subdivision Elizabeth
MLS Listing ID 4390282
Sold Date 08/03/26
Bedrooms 4
Full Baths 4
Half Baths 1
HOA Fees $330/mo
HOA Y/N 1
Abv Grd Liv Area 3,070
Year Built 2021
Lot Size 2,700 Sqft
Acres 0.062
Property Sub-Type Townhouse
Property Description
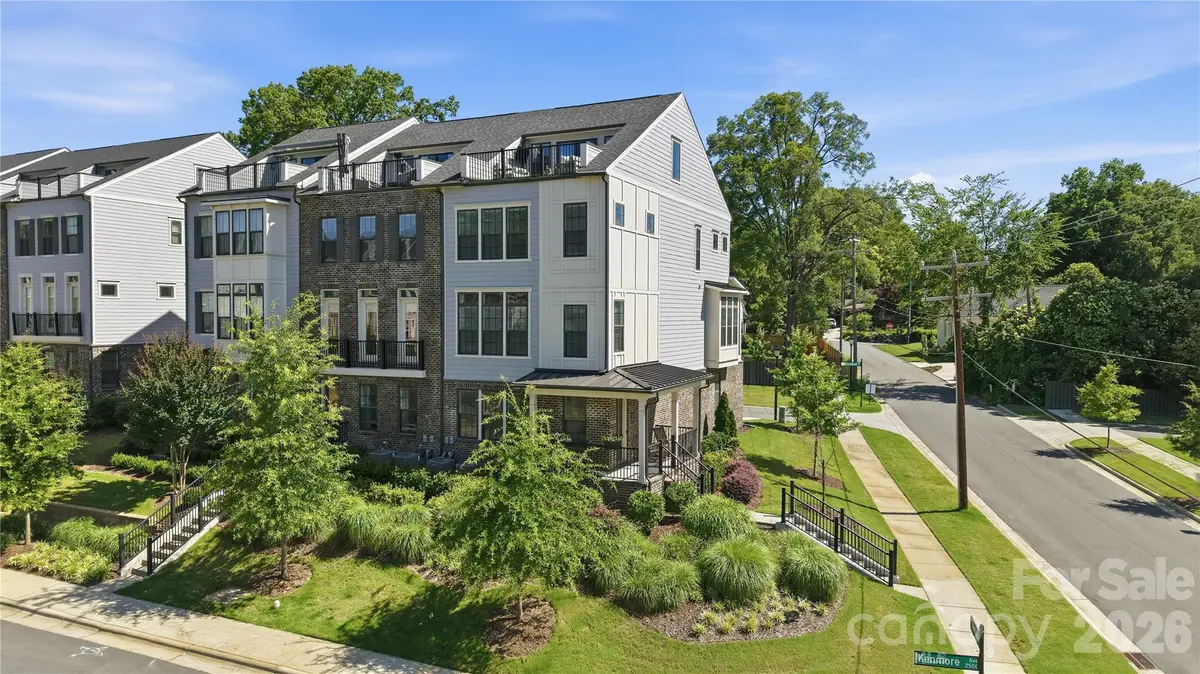
Widely regarded as one of the most coveted homes in Elizabeth Glen, this luxury 4-bedroom, 4.5-bath end-unit townhome with ELEVATOR is ideally positioned on one of the community's most desirable lots. This flagship, perimeter location seamlessly blends into the surrounding residential streetscape of Elizabeth, with mature trees and sidewalk-lined streets creating the feel of a single-family home while still offering the ease of low-maintenance townhome living. A charming front porch provides the perfect spot to greet neighbors and guests. Inside, you'll find a bright and thoughtfully designed floorplan highlighted by an impressive chef's kitchen with oversized quartz island; private 2nd floor balcony with beautiful green backdrop; a luxurious primary retreat with spa-inspired bath; and a spectacular sky terrace with stunning sunset views! Working alongside an independent interior designer, the owners carefully selected high-end lighting and custom touches that elevate the home well beyond builder-grade offerings. A private elevator provides effortless access to all levels, offering everyday convenience, enhanced accessibility, long-term livability, and lasting value. As an end unit, the home invites natural light inside plus additional green space along the side and backyard creating a greater sense of openness, privacy and convenience for furry friends or kids to enjoy. Abundant parking for owners and guest in the 2-car garage (with EV charging outlet & custom storage racks), oversized driveway opposite the backyard and directly outside the front door with private access to Emerson Ave, creates an unmatched level of everyday convenience rarely found in townhome living. Simply put, 311 Emerson offers a rare opportunity to own one of Elizabeth Glen's most coveted homes!
Location
State NC
County Mecklenburg
Building/Complex Name Elizabeth Glen
Zoning N2-B
Rooms
Primary Bedroom Level Third
Interior
Interior Features Drop Zone, Elevator, Entrance Foyer, Kitchen Island, Open Floorplan, Storage, Walk-In Closet(s)
Heating Heat Pump
Cooling Central Air
Flooring Tile, Wood
Fireplace false
Appliance Convection Oven, Dishwasher, Exhaust Hood, Gas Range, Microwave, Refrigerator, Tankless Water Heater
Laundry In Hall, Laundry Room, Third Level
Exterior
Exterior Feature Rooftop Terrace
Garage Spaces 2.0
Street Surface Concrete,Paved
Porch Balcony, Covered, Front Porch, Terrace
Garage true
Building
Lot Description Corner Lot, End Unit, Green Area, Views
Foundation Slab
Sewer Public Sewer
Water City
Level or Stories Four
Structure Type Brick Partial,Fiber Cement
New Construction false
Schools
Elementary Schools Eastover
Middle Schools Sedgefield
High Schools Myers Park
Others
Senior Community false
Special Listing Condition None
Read Less Info
Want to know what your home might be worth? Contact us for a FREE valuation!

Our team is ready to help you sell your home for the highest possible price ASAP
© 2026 Listings courtesy of Canopy MLS as distributed by MLS GRID. All Rights Reserved.
Bought with Katherine Hickman • Helen Adams Realty
Nearby Locations
GET MORE INFORMATION
REALTOR® Lic# NC 285607 | SC 101410
3440 Toringdon Way Suite 205, Charlotte, North Carolina 28277, USA