




$655,000
$680,000
3.7%For more information regarding the value of a property, please contact us for a free consultation.
5 Beds
5 Baths
3,415 SqFt
SOLD DATE : 06/24/2026
Key Details
Sold Price $655,000
Property Type Single Family Home
Sub Type Single Family Residence
Listing Status Sold
Purchase Type For Sale
Square Footage 3,415 sqft
Price per Sqft $191
Subdivision Arrington
MLS Listing ID 4369763
Sold Date 06/24/26
Bedrooms 5
Full Baths 4
Half Baths 1
Construction Status Completed
HOA Fees $42/Semi-Annually
HOA Y/N 1
Abv Grd Liv Area 3,415
Year Built 2019
Lot Size 10,890 Sqft
Acres 0.25
Property Sub-Type Single Family Residence
Property Description
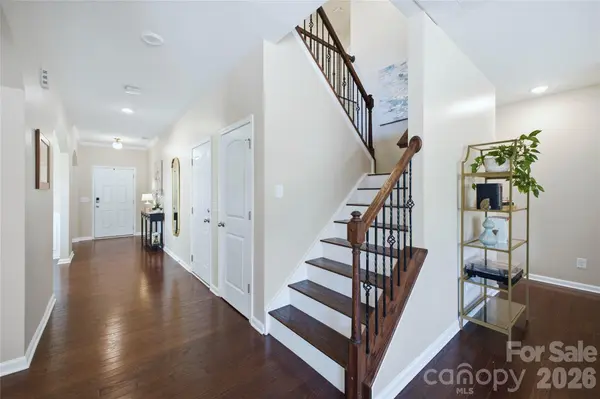
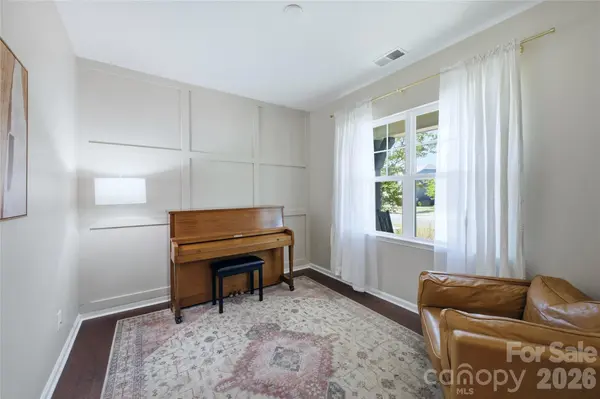
Step into this stunning 5-bedroom gem in the coveted Arrington community, where thoughtful design meets everyday comfort. From the moment you enter, you'll be greeted by an open-concept living area adorned with rich engineered hardwood floors, a cozy gas fireplace, and elegant crown molding that add a touch of charm. The heart of the home—the chef's kitchen—boasts gleaming granite countertops, a gas range, stainless steel appliances, and a sleek single-basin sink, ready to inspire your culinary creations. The main level also features a formal dining room perfect for hosting, a dedicated office for productivity, and a private guest suite complete with its own en suite bathroom. Upstairs, a spacious loft offers versatility, connecting to the luxurious primary suite with a spa-like atmosphere and the remaining bedrooms. Two of the upstairs bedrooms share a convenient Jack-and-Jill bathroom, while another enjoys the privacy of its own en suite—ideal for family or visitors. This home is as practical as it is beautiful, featuring solar power for energy efficiency and reduced utility bills—an eco-friendly touch that lets you live sustainably without sacrificing comfort. Outside, the oversized, back patio invites you to relax and unwind as you take in the serene views of a beautifully landscaped, fully fenced yard. This outdoor retreat feels like your own slice of paradise. Arrington residents enjoy walking trails and parks but exclusive access to a sparkling community pool and playground, and the unbeatable location puts you just minutes from I-77, Highway 73, Birkdale Village, Lake Norman, and a wealth of shopping and dining options. This home isn't just a place to live—it's a place to thrive. Schedule your visit today and see why this Arrington beauty is the perfect blend of space, style, and location!
Location
State NC
County Mecklenburg
Zoning TR
Rooms
Primary Bedroom Level Upper
Main Level Bedrooms 1
Interior
Interior Features Attic Stairs Pulldown
Heating Forced Air
Cooling Electric
Flooring Carpet, Hardwood, Tile
Fireplaces Type Gas Log, Living Room
Fireplace true
Appliance Dishwasher
Laundry Utility Room, Upper Level
Exterior
Garage Spaces 2.0
Fence Back Yard, Fenced
Community Features Clubhouse, Outdoor Pool, Playground, Sidewalks, Street Lights
Utilities Available Natural Gas, Solar
Roof Type Architectural Shingle
Street Surface Concrete,Paved
Porch Front Porch, Patio, Rear Porch
Garage true
Building
Foundation Slab
Sewer County Sewer
Water County Water
Level or Stories Two
Structure Type Hardboard Siding
New Construction false
Construction Status Completed
Schools
Elementary Schools Barnette
Middle Schools Francis Bradley
High Schools Hopewell
Others
HOA Name Arrington HOA
Senior Community false
Acceptable Financing Cash, Conventional, Exchange, VA Loan
Listing Terms Cash, Conventional, Exchange, VA Loan
Special Listing Condition None
Read Less Info
Want to know what your home might be worth? Contact us for a FREE valuation!

Our team is ready to help you sell your home for the highest possible price ASAP
© 2026 Listings courtesy of Canopy MLS as distributed by MLS GRID. All Rights Reserved.
Bought with Blair Richey • DASH Carolina
Nearby Locations
GET MORE INFORMATION
REALTOR® Lic# NC 285607 | SC 101410
3440 Toringdon Way Suite 205, Charlotte, North Carolina 28277, USA