




3 Beds
3 Baths
2,092 SqFt
3 Beds
3 Baths
2,092 SqFt
Key Details
Property Type Single Family Home
Sub Type Single Family Residence
Listing Status Coming Soon
Purchase Type For Sale
Square Footage 2,092 sqft
Price per Sqft $348
MLS Listing ID 4431086
Style Ranch
Bedrooms 3
Full Baths 3
Construction Status Completed
Abv Grd Liv Area 2,092
Year Built 1988
Lot Size 5.030 Acres
Acres 5.03
Property Sub-Type Single Family Residence
Property Description
The living room is centered around a wood-burning fireplace and opens naturally to the dining area and kitchen. The kitchen, flooring, primary bedroom, and primary bath have all been updated, with the primary bath featuring a freestanding soaking tub surrounded by natural light. Two additional full baths offer an opportunity for future personalization.
A light-filled office provides flexible space for working from home, hobbies, a reading room, or whatever best fits your needs. Outside, the property offers a mix of open lawn and mature trees with plenty of room to enjoy the setting, along with a firepit area and chicken coop with run.
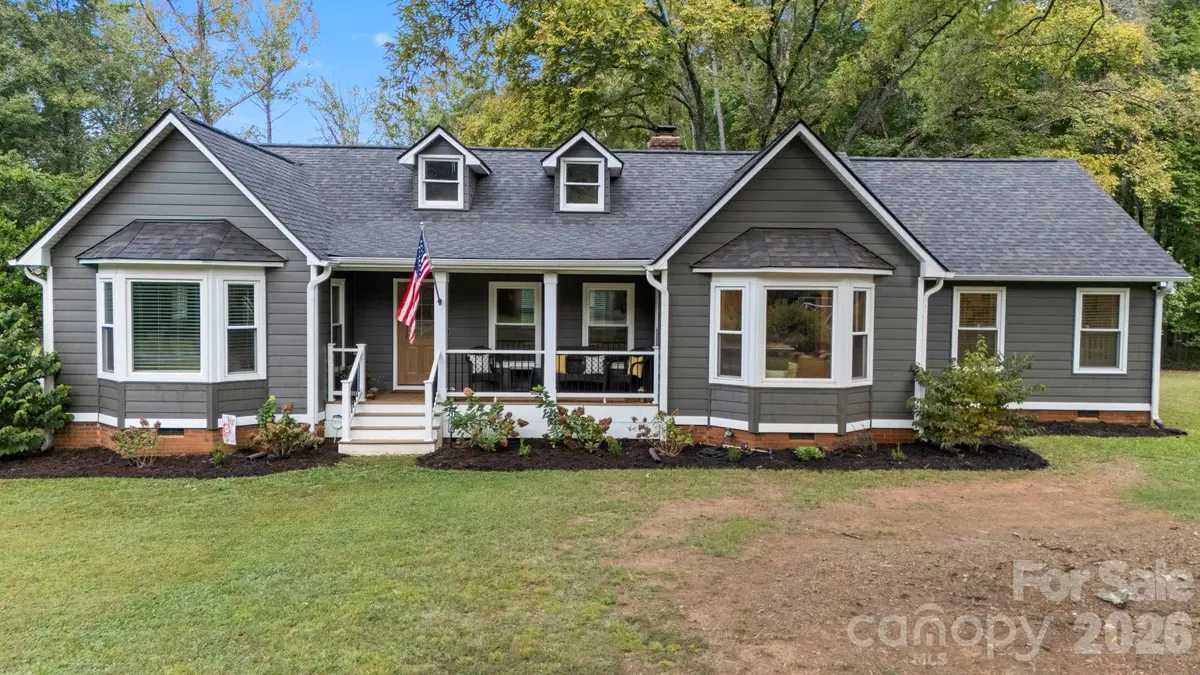
Major exterior improvements include a new roof, siding, windows, and doors. Additional features include an attached 2-car garage, private well, and septic. With substantial improvements already completed, approximately 5 acres, and a peaceful setting in Huntersville, this property offers space and privacy while remaining convenient to the greater Charlotte area.
Location
State NC
County Mecklenburg
Zoning R
Rooms
Primary Bedroom Level Main
Main Level Bedrooms 3
Interior
Interior Features Built-in Features, Kitchen Island, Open Floorplan, Walk-In Pantry
Heating Heat Pump
Cooling Electric
Flooring Tile
Fireplaces Type Wood Burning
Fireplace true
Appliance Dishwasher, Electric Cooktop, Exhaust Fan, Oven, Refrigerator
Laundry In Hall, Main Level
Exterior
Exterior Feature Fire Pit
Garage Spaces 2.0
Fence Partial
Roof Type Architectural Shingle
Street Surface Concrete,Gravel,Paved
Porch Front Porch
Garage true
Building
Lot Description Level, Private, Wooded
Dwelling Type Site Built
Foundation Crawl Space
Sewer Septic Installed
Water Well
Architectural Style Ranch
Level or Stories One
Structure Type Vinyl
New Construction false
Construction Status Completed
Schools
Elementary Schools Barnette
Middle Schools Francis Bradley
High Schools Hopewell
Others
Senior Community false
Restrictions Other - See Remarks
Acceptable Financing Cash, Conventional, VA Loan
Listing Terms Cash, Conventional, VA Loan
Special Listing Condition None
Virtual Tour https://listings.arch-media-group.com/sites/10930-beatties-ford-rd-huntersville-nc-28078-29414161/branded
Nearby Locations
GET MORE INFORMATION
REALTOR® Lic# NC 285607 | SC 101410
3440 Toringdon Way Suite 205, Charlotte, North Carolina 28277, USA