




6 Beds
6 Baths
6,181 SqFt
6 Beds
6 Baths
6,181 SqFt
Key Details
Property Type Single Family Home
Sub Type Single Family Residence
Listing Status Active
Purchase Type For Sale
Square Footage 6,181 sqft
Price per Sqft $372
Subdivision Blackwood Knoll
MLS Listing ID 4402677
Bedrooms 6
Full Baths 5
Half Baths 1
HOA Fees $1,359/Semi-Annually
HOA Y/N 1
Abv Grd Liv Area 4,123
Year Built 2023
Lot Size 0.530 Acres
Acres 0.53
Property Sub-Type Single Family Residence
Property Description
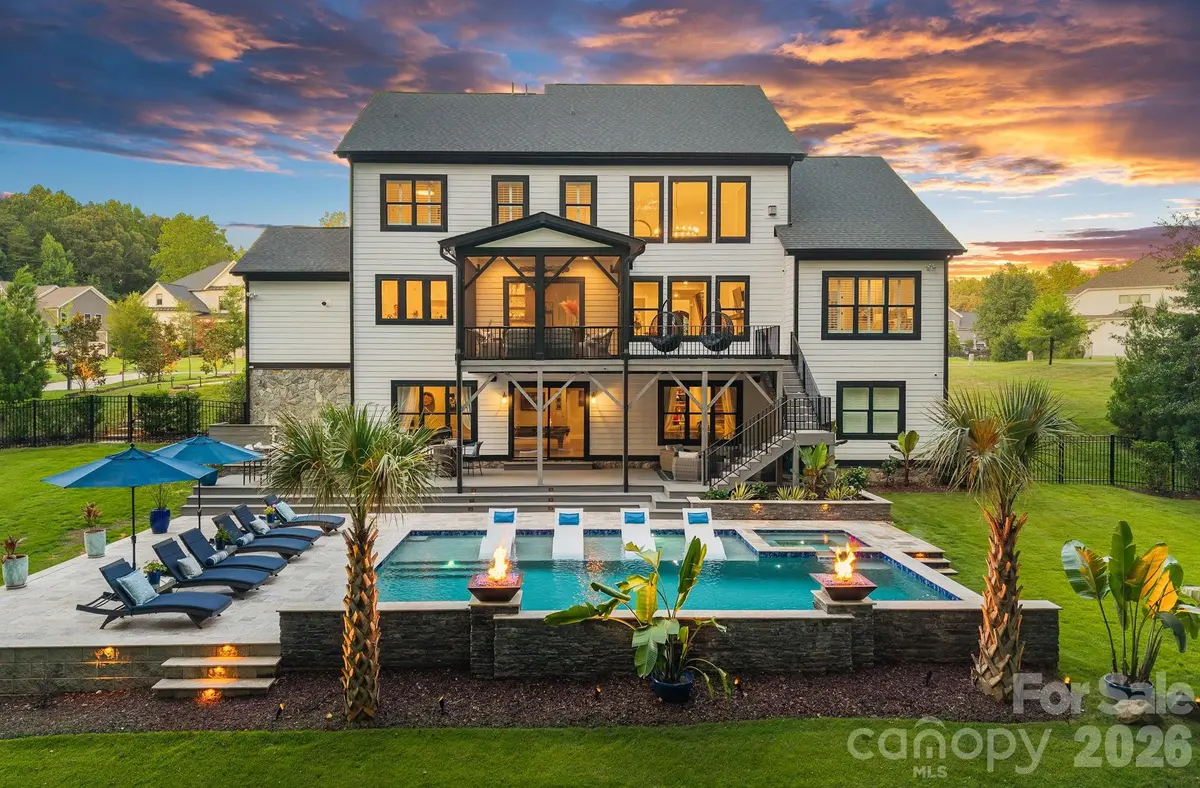
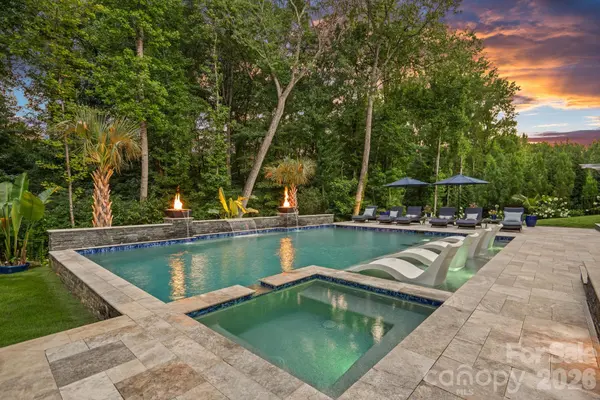
Set on a private, wooded 0.53-acre homesite, the outdoor oasis delivers vacation living every day with a heated saltwater pool and spa, dramatic fire bowls, tranquil water features, expansive travertine decking, built-in Bull grill with rotisserie, professional landscaping, and a fully fenced yard designed for both entertaining and complete privacy.
Inside, a soaring two-story great room framed by walls of windows opens seamlessly to an expansive covered and screened terrace overlooking the pool. The chef's kitchen features professional-grade appliances, Sub-Zero refrigeration, gas cooktop, dual ovens, oversized quartz island, and butler's pantry with wine refrigerator.
The main-level primary suite offers a spa-inspired bath with soaking tub, oversized glass shower, dual vanities, and spacious walk-in closet. A private office, formal dining room, breakfast area, laundry room, and three-car garage complete the main level.
Upstairs are four additional bedrooms, three full baths, and a surround-sound theater that can also serve as a sixth bedroom or bonus room. The finished walk-out lower level is built for entertaining with a spacious recreation room, wet bar, fitness room, flex space, abundant storage, and a dedicated golf simulator featuring a professional Foresight launch monitor with 4K projection.
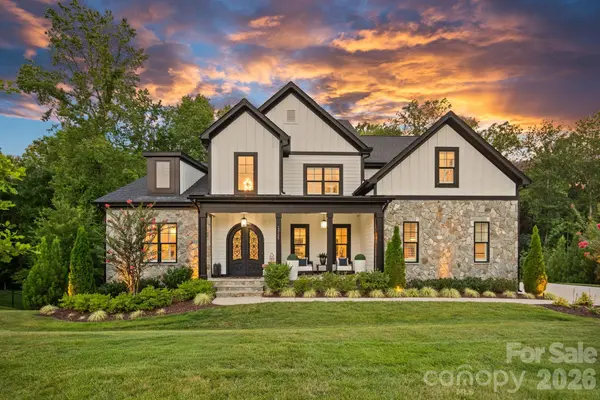
Additional features include seven-zone Sonos audio, whole-home water filtration with reverse osmosis, CPI security cameras, and DRIP leak protection. Meticulously maintained and move-in ready, this home combines the space and finish of a custom luxury estate with an outdoor experience that feels like your own private resort — now at an exceptional new price.
Location
State NC
County Mecklenburg
Zoning R
Rooms
Basement Finished, Storage Space, Walk-Out Access, Walk-Up Access
Primary Bedroom Level Main
Main Level Bedrooms 1
Interior
Interior Features Garden Tub, Kitchen Island, Open Floorplan, Pantry, Storage, Walk-In Closet(s), Walk-In Pantry, Wet Bar
Heating Central
Cooling Central Air
Flooring Carpet, Tile, Vinyl, Wood
Fireplaces Type Gas, Great Room
Fireplace true
Appliance Dishwasher, Disposal, Double Oven, Gas Cooktop, Wine Refrigerator
Laundry Laundry Room, Main Level
Exterior
Exterior Feature Gas Grill, In-Ground Hot Tub / Spa, In-Ground Irrigation, Outdoor Kitchen
Garage Spaces 3.0
Fence Back Yard, Fenced
Pool Heated, Pool/Spa Combo, Salt Water
Roof Type Architectural Shingle,Metal
Street Surface Concrete,Paved
Porch Balcony, Covered, Enclosed, Front Porch, Patio, Screened, Terrace
Garage true
Building
Lot Description Cul-De-Sac, Private, Sloped, Wooded
Dwelling Type Site Built
Foundation Basement
Builder Name Peachtree Residential
Sewer Public Sewer
Water City
Level or Stories Two
Structure Type Hardboard Siding,Stone
New Construction false
Schools
Elementary Schools Huntersville
Middle Schools Bailey
High Schools William Amos Hough
Others
HOA Name Hawthorne Management
Senior Community false
Acceptable Financing Cash, Conventional
Listing Terms Cash, Conventional
Special Listing Condition None
Virtual Tour https://patrick-hood-photography.aryeo.com/sites/13105-white-spruce-ct-huntersville-nc-28078-26758193/branded
Nearby Locations
GET MORE INFORMATION
REALTOR® Lic# NC 285607 | SC 101410
3440 Toringdon Way Suite 205, Charlotte, North Carolina 28277, USA