






3 Beds
3 Baths
2,050 SqFt
3 Beds
3 Baths
2,050 SqFt
Open House
Sat Sep 19, 2:00pm - 4:00pm
Key Details
Property Type Single Family Home
Sub Type Single Family Residence
Listing Status Active
Purchase Type For Sale
Square Footage 2,050 sqft
Price per Sqft $353
Subdivision Commonwealth
MLS Listing ID 4382837
Style Contemporary,Modern
Bedrooms 3
Full Baths 2
Half Baths 1
Abv Grd Liv Area 2,050
Year Built 2019
Lot Size 5,662 Sqft
Acres 0.13
Lot Dimensions 40x146
Property Sub-Type Single Family Residence
Property Description
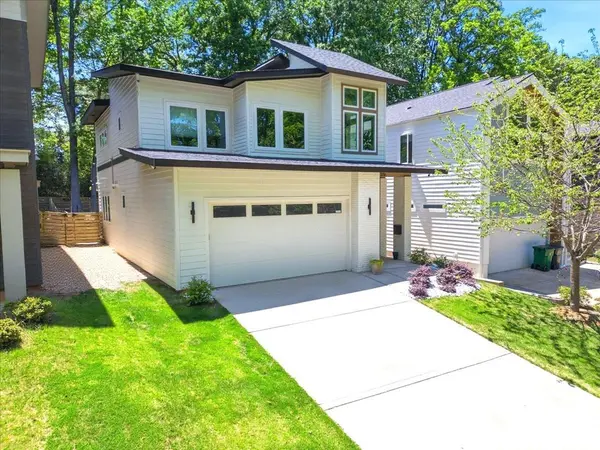
Modern design, thoughtful upgrades, no HOA, and an in-town Charlotte location — now offered at $725,000. This beautifully maintained 3-bedroom, 2.5-bath home offers an open, airy floor plan with soaring 10' ceilings on the main level and spaces designed for both everyday living and entertaining.
The contemporary kitchen opens seamlessly to the main living area, creating an inviting space for everyday living and entertaining, with easy access to the covered rear patio and shaded backyard. Upstairs, the oversized primary suite offers a relaxing retreat with a spa-inspired walk-in shower, complemented by two additional bedrooms that provide flexibility for guests, a home office, or additional living space.
Thoughtful upgrades throughout include whole-home water filtration, Ecobee smart thermostats with room sensors, Martin Logan in-ceiling surround speakers, motorized stairwell blinds, blackout blinds in all bedrooms, and EV-ready electrical capacity with room for a 60A connection.
The oversized, fully finished two-car garage provides additional depth and width for vehicles, storage, workshop space, or a home gym. Outside, beautifully maintained landscaping features Zoysia grass in the front and tall fescue in the rear.
Located minutes from Plaza Midwood, Ovens Auditorium, Bojangles Coliseum and Uptown, this home offers a rare combination of newer construction, modern amenities, outdoor living and no HOA in a convenient in-town location.
Location
State NC
County Mecklenburg
Zoning N2-B
Rooms
Primary Bedroom Level Upper
Interior
Interior Features Cable Prewire, Entrance Foyer, Open Floorplan, Walk-In Pantry
Heating Forced Air, Natural Gas
Cooling Ceiling Fan(s), Central Air
Flooring Laminate
Fireplace false
Appliance Dishwasher, Disposal, Electric Oven, Exhaust Hood, Gas Range, Tankless Water Heater
Laundry Laundry Room
Exterior
Garage Spaces 2.0
Fence Fenced
Utilities Available Electricity Connected, Fiber Optics, Natural Gas
Roof Type Composition
Street Surface Concrete,Paved
Porch Covered, Rear Porch
Garage true
Building
Dwelling Type Site Built
Foundation Slab
Builder Name William Farrow Builders
Sewer Public Sewer
Water City
Architectural Style Contemporary, Modern
Level or Stories Two
Structure Type Fiber Cement
New Construction false
Schools
Elementary Schools Unspecified
Middle Schools Unspecified
High Schools Unspecified
Others
Senior Community false
Acceptable Financing Cash, Conventional, FHA, VA Loan
Listing Terms Cash, Conventional, FHA, VA Loan
Special Listing Condition None
Virtual Tour https://www.zillow.com/view-imx/f8116c13-1a08-4219-bf44-4012ba12e9da?setAttribution=mls&wl=true&initialViewType=pano&utm_source=dashboard
Nearby Locations
GET MORE INFORMATION
REALTOR® Lic# NC 285607 | SC 101410
3440 Toringdon Way Suite 205, Charlotte, North Carolina 28277, USA