





3 Beds
4 Baths
3,546 SqFt
3 Beds
4 Baths
3,546 SqFt
Key Details
Property Type Single Family Home
Sub Type Single Family Residence
Listing Status Active
Purchase Type For Sale
Square Footage 3,546 sqft
Price per Sqft $422
Subdivision Somersby Park
MLS Listing ID 4341362
Bedrooms 3
Full Baths 3
Half Baths 1
Construction Status Under Construction
HOA Fees $1,800/ann
HOA Y/N 1
Abv Grd Liv Area 2,483
Year Built 2026
Lot Size 0.650 Acres
Acres 0.65
Property Sub-Type Single Family Residence
Property Description
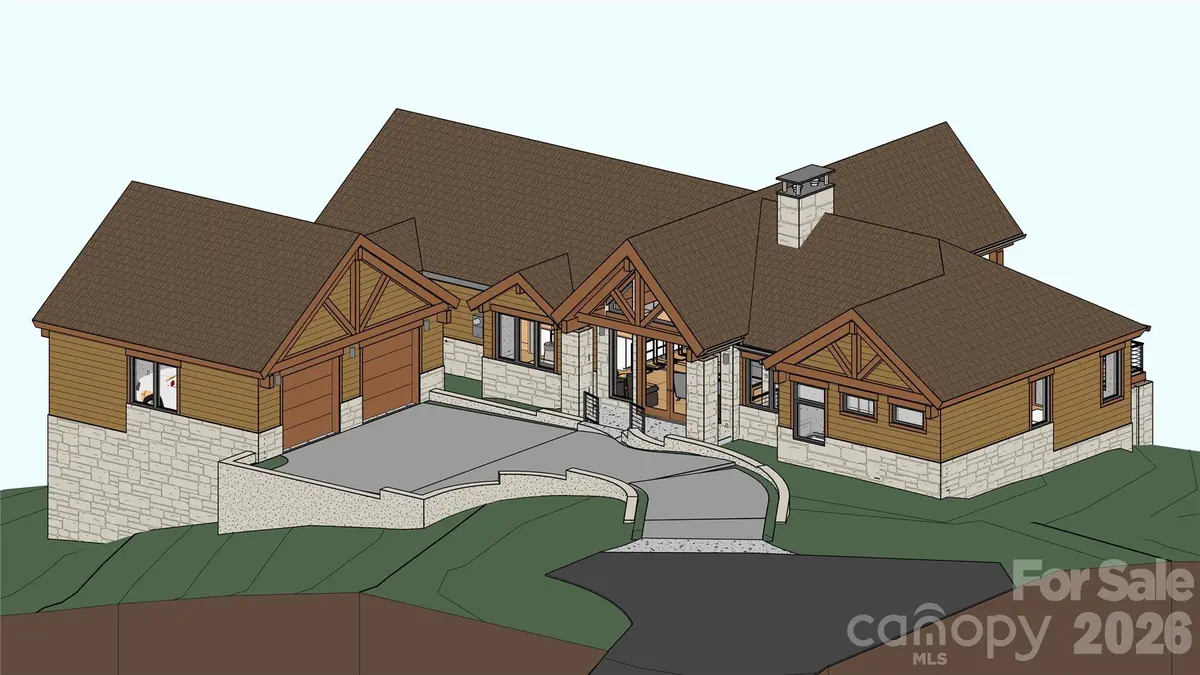
Built with steel framing and a non-combustible structural system, this residence is designed to offer exceptional strength, durability, and long-term peace of mind while delivering the warmth and character expected in a luxury mountain home.
The main level is designed around an inviting open living environment featuring hardwood floors, smooth finished walls, and a dramatic exposed wood truss ceiling. The kitchen will blend beauty and function with granite countertops, custom wood cabinetry, energy-efficient appliances, and upgraded plumbing and lighting fixtures, flowing seamlessly into the dining and living areas.
A serene main-level primary suite offers privacy and comfort with a beautifully finished tile bath. An additional bedroom and bath on the main level provide flexibility for guests, a home office, or additional living needs.
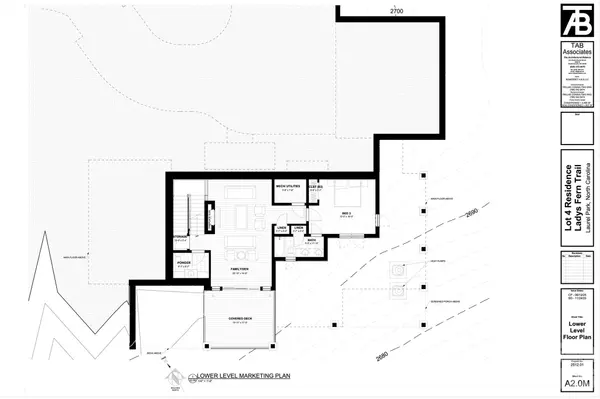
The lower level expands the home's living and entertaining space with a spacious family room, additional bedroom, full bath, and half bath. Covered and screened outdoor living areas extend the experience across multiple levels, creating inviting spaces to relax and enjoy the mountain setting.
The exterior design will combine timeless stone accents with Hardie Plank siding, architectural shingles, upgraded landscaping, and refined exterior lighting. Energy-efficient HVAC, solid-core doors, and carefully selected finishes throughout complete this distinctive new construction opportunity in one of Laurel Park's desirable gated communities.
Luxury, durability, and thoughtful design come together in a home being built for the way you want to live.
Location
State NC
County Henderson
Zoning Cities
Rooms
Basement Daylight, Exterior Entry, Finished, Walk-Out Access
Primary Bedroom Level Main
Main Level Bedrooms 2
Interior
Interior Features Open Floorplan, Pantry, Split Bedroom, Walk-In Closet(s), Walk-In Pantry
Heating Natural Gas
Cooling Central Air, ENERGY STAR Qualified Equipment
Flooring Carpet, Tile, Wood
Fireplaces Type Family Room, Living Room
Fireplace true
Appliance Dishwasher, ENERGY STAR Qualified Refrigerator, Microwave, Refrigerator with Ice Maker, Tankless Water Heater
Laundry Laundry Room, Main Level
Exterior
Garage Spaces 2.0
Community Features Gated, Street Lights, Walking Trails
Utilities Available Natural Gas
Waterfront Description None
Roof Type Architectural Shingle
Street Surface Asphalt,Paved
Porch Covered, Deck, Rear Porch, Screened
Garage true
Building
Dwelling Type Site Built
Foundation Basement
Builder Name LuxRidge Homes
Sewer Private Sewer
Water City
Level or Stories Split Level
Structure Type Hardboard Siding,Stone Veneer
New Construction true
Construction Status Under Construction
Schools
Elementary Schools Etowah
Middle Schools Rugby
High Schools West Henderson
Others
HOA Name Somersby Park HOA
Senior Community false
Restrictions Subdivision
Acceptable Financing Cash, Conventional
Listing Terms Cash, Conventional
Special Listing Condition None
Nearby Locations
GET MORE INFORMATION
REALTOR® Lic# NC 285607 | SC 101410
3440 Toringdon Way Suite 205, Charlotte, North Carolina 28277, USA