



4 Beds
2 Baths
1,908 SqFt
4 Beds
2 Baths
1,908 SqFt
Key Details
Property Type Single Family Home
Sub Type Single Family Residence
Listing Status Active
Purchase Type For Sale
Square Footage 1,908 sqft
Price per Sqft $104
MLS Listing ID 4303848
Bedrooms 4
Full Baths 2
Abv Grd Liv Area 1,908
Year Built 1998
Lot Size 2.580 Acres
Acres 2.58
Property Sub-Type Single Family Residence
Property Description
2976 Stephens Rd, Bethune, SC 29009
4 Bedrooms | 2 Bathrooms | 1,904 Sq Ft | 2.58 acres
Manufactured home title has been retired and home is considered real property.
NEW FINANCING OPPORTUNITY! Buyers who previously considered this home but were unable to obtain conventional financing because the manufactured home had been moved from its original location may now have a new option! Effective September 2, 2026, Freddie Mac updated its manufactured-home guidelines to allow financing on certain manufactured homes that have been moved from another site, subject to lender, borrower and property eligibility requirements.
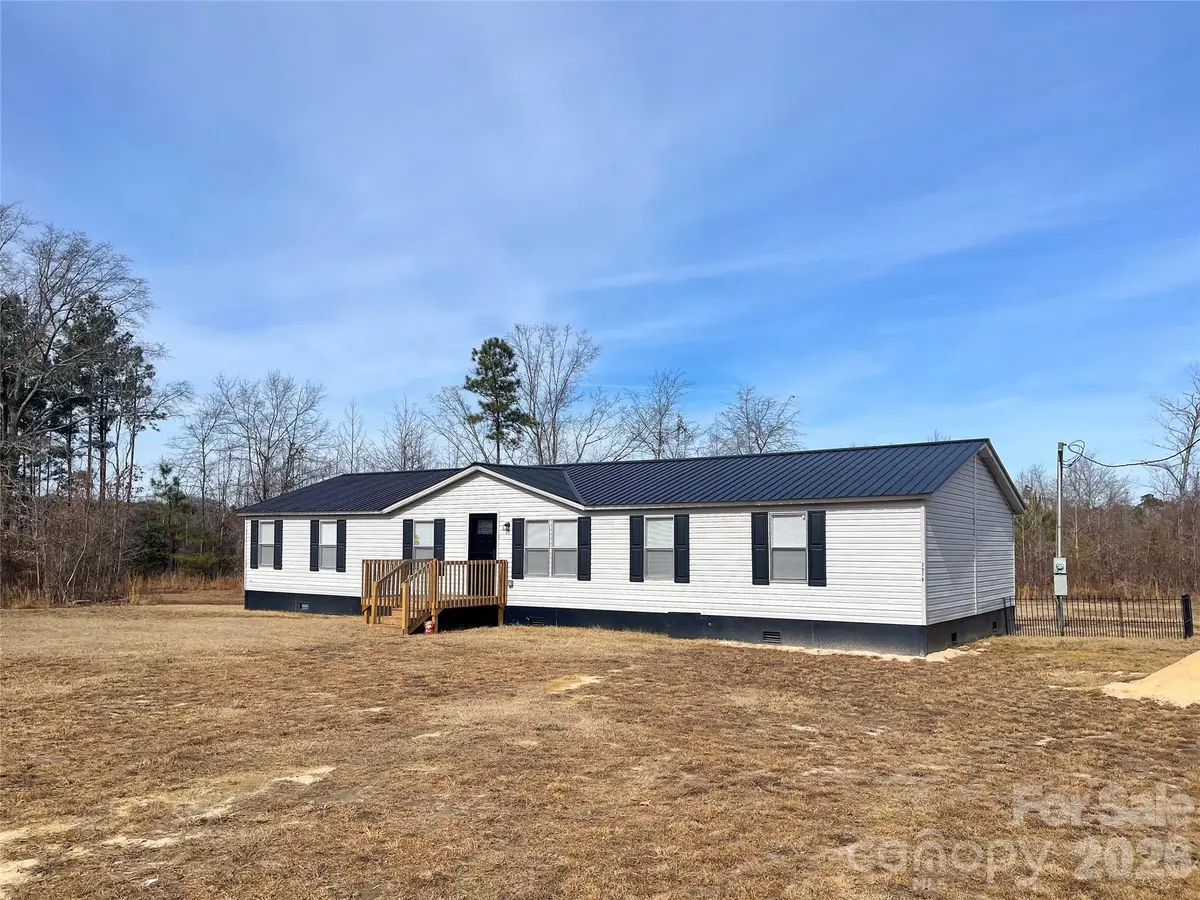
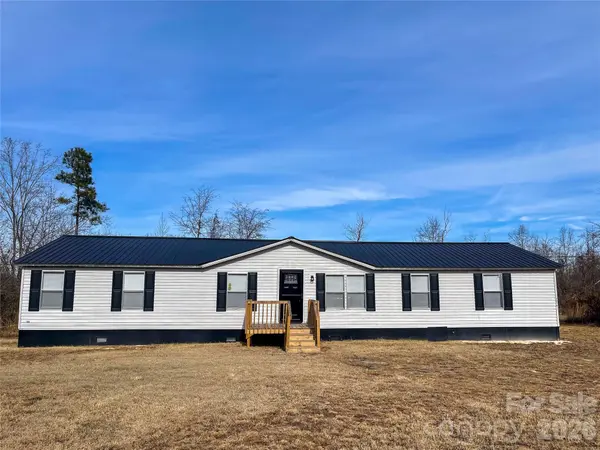
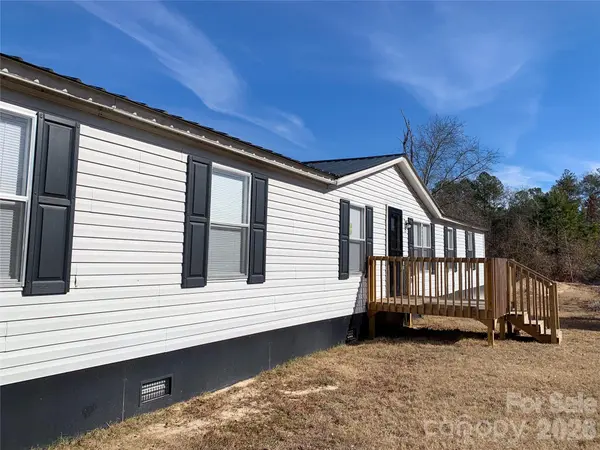
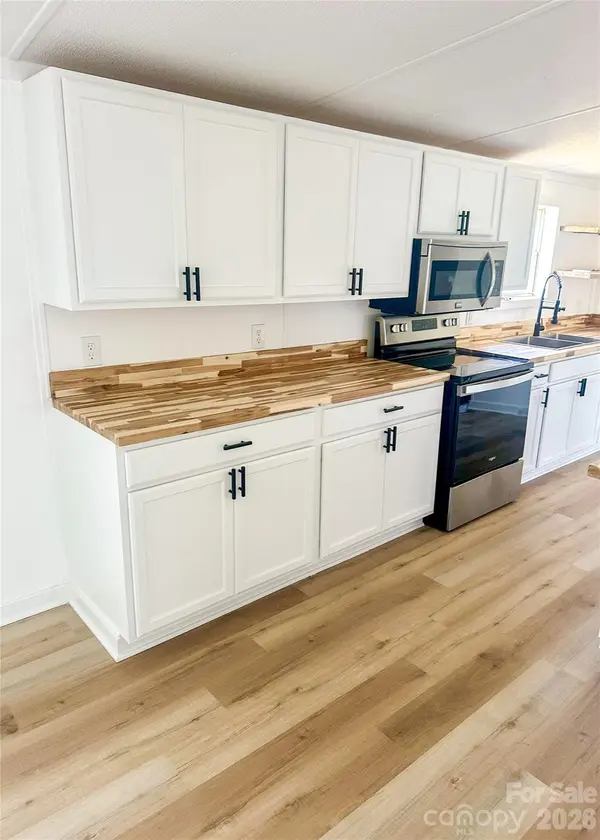
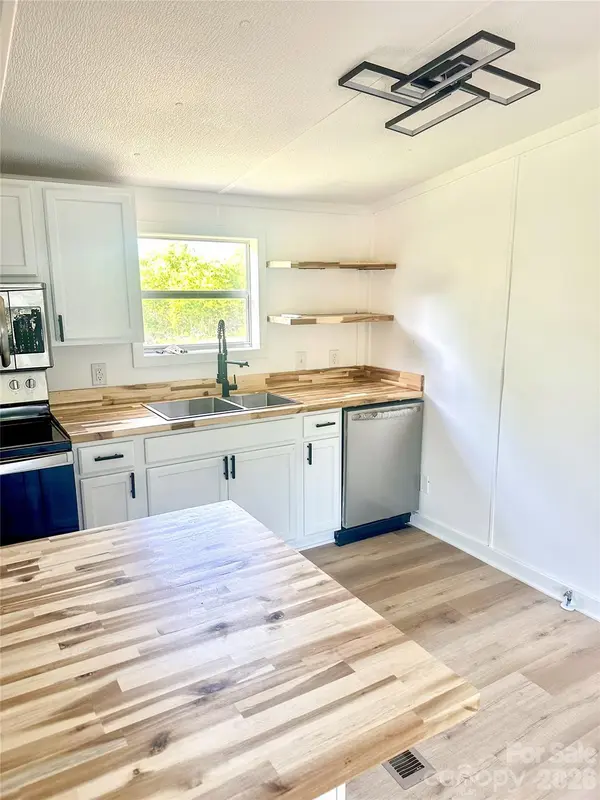
Welcome to 2976 Stephens Rd in Bethune! This spacious 4-bedroom, 2-bath double-wide manufactured home offers approximately 1,904 sq. ft. and sits on approximately 2.58 acres, giving you room to enjoy country living. The home has been remodeled and offers a comfortable, move-in-ready interior with plenty of space for everyday living.
The recent Freddie Mac guideline change may open the door to conventional financing that was previously unavailable for this property solely because the home had been relocated. Freddie Mac requires qualifying relocated manufactured homes to meet specific requirements, including verification of structural integrity by a licensed professional engineer or appropriate governmental authority and applicable wind, roof-load and thermal-zone standards.
If you loved this property before but financing stood in the way, 2976 Stephens Rd deserves another look! Contact your lender for qualification and program details and schedule your showing today.
Location
State SC
County Kershaw
Zoning Regular
Rooms
Primary Bedroom Level Main
Main Level Bedrooms 4
Main Level Kitchen
Main Level Dining Area
Main Level Dining Room
Main Level Living Room
Main Level Primary Bedroom
Main Level Bathroom-Full
Main Level Bedroom(s)
Main Level Bedroom(s)
Main Level Bedroom(s)
Main Level Laundry
Interior
Heating Central
Cooling Central Air
Fireplace false
Appliance Dishwasher, Electric Range, Electric Water Heater, Refrigerator with Ice Maker
Laundry Electric Dryer Hookup, Utility Room, Main Level, Washer Hookup
Exterior
Utilities Available Electricity Connected
Street Surface Dirt,Paved
Garage false
Building
Dwelling Type Manufactured
Foundation Pillar/Post/Pier
Sewer Septic Installed
Water County Water
Level or Stories One
Structure Type Vinyl
New Construction false
Schools
Elementary Schools Unspecified
Middle Schools Unspecified
High Schools Unspecified
Others
Senior Community false
Acceptable Financing Cash, Conventional, FHA, USDA Loan, VA Loan
Listing Terms Cash, Conventional, FHA, USDA Loan, VA Loan
Special Listing Condition None
Nearby Locations
GET MORE INFORMATION
REALTOR® Lic# NC 285607 | SC 101410
3440 Toringdon Way Suite 205, Charlotte, North Carolina 28277, USA