
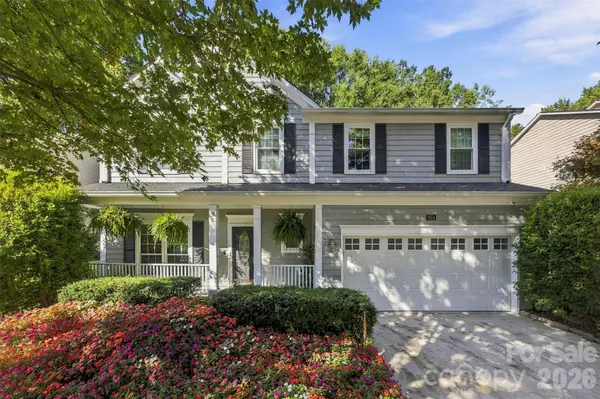
9014 Pickering Grove LN
Charlotte, NC 28216
- 5 Beds
- 4 Baths Full Baths: 2 Half Baths: 2
- 2,454 SqFt
- 0.26 Lot Size
- 1995 Year Built
The main level offers hardwood floors, a two-story foyer, a dining room, and a living room with a gas fireplace. There's also a dedicated home office, plus a second office/flex space just off the kitchen. The kitchen is open to the living room and features newer hard stone countertops and an eat-in area overlooking the deck. The stainless appliance package includes:
*Wi-Fi-enabled GE Profile slide-in convection range (2020)
*GE Profile microwave with sensor cooking (2020)
*28 cu. ft. Samsung refrigerator with dual ice makers (2017, ENERGY STAR)
*Quiet KitchenAid dishwasher (2017, ENERGY STAR)
*Washer & Dryer also included
Upstairs, the large primary suite features a vaulted ceiling and a walk-in closet. Its en-suite bath has a walk-in shower, garden tub, dual sink vanities, and a private water closet. Four more bedrooms and a second full bath complete the second level. The rest of the interior is ready for your personal touch, giving you the chance to update and build equity.
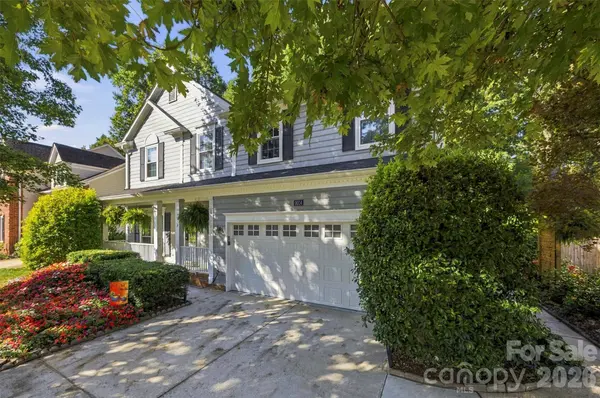
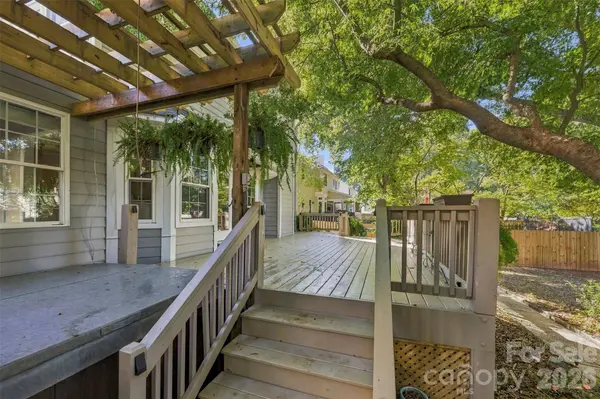
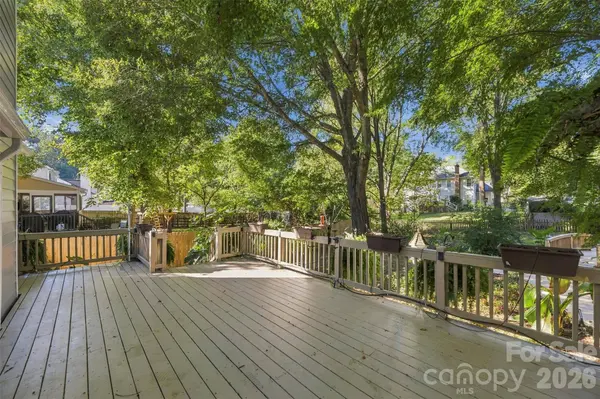
Outside, the owner invested heavily in the landscaping: vibrant flower beds, concrete walkways, a koi pond, a rock fountain, and landscape lighting that makes evenings special. Relax on the large, freshly painted deck or unwind in the hot tub under the pergola. A custom wood bridge crosses the natural drainage channel to a storage shed, creating a low-maintenance, garden-style backyard designed for enjoying rather than mowing.
Sidewalks run throughout the neighborhood, and community amenities are just 0.2 miles away, including a pool, clubhouse, pickleball/tennis courts, and a playground. Quick access to I-77 and I-485 puts all of Charlotte within easy reach. This is an estate sale, and probate has been cleared.
GALLERY
PROPERTY DETAIL
Key Details
Property Type Single Family Home
Sub Type Single Family Residence
Listing Status Coming Soon
Purchase Type For Sale
Square Footage 2, 454 sqft
Price per Sqft $183
Subdivision Wedgewood North
MLS Listing ID 4420257
Style Traditional
Bedrooms 5
Full Baths 2
Half Baths 2
HOA Fees $155/qua
HOA Y/N 1
Abv Grd Liv Area 2,454
Year Built 1995
Lot Size 0.260 Acres
Acres 0.26
Lot Dimensions 166x70x163x70
Property Sub-Type Single Family Residence
Location
State NC
County Mecklenburg
Zoning R-9PUD
Rooms
Primary Bedroom Level Upper
Upper Level Primary Bedroom
Upper Level Bedroom(s)
Upper Level Bedroom(s)
Upper Level Bedroom(s)
Upper Level Bedroom(s)
Upper Level Bathroom-Full
Upper Level Bathroom-Full
Main Level Bathroom-Half
Main Level Bathroom-Half
Main Level Kitchen
Main Level Living Room
Main Level Dining Room
Main Level Office
Main Level Office
Main Level Laundry
Building
Lot Description Level, Private
Dwelling Type Site Built
Foundation Crawl Space
Sewer Public Sewer
Water Public
Architectural Style Traditional
Level or Stories Two
Structure Type Hardboard Siding
New Construction false
Interior
Interior Features Attic Stairs Pulldown, Breakfast Bar, Built-in Features, Cable Prewire, Garden Tub, Pantry, Walk-In Closet(s)
Heating Central, Forced Air, Natural Gas
Cooling Ceiling Fan(s), Central Air, Electric
Flooring Carpet, Tile, Wood
Fireplaces Type Gas Vented, Living Room
Fireplace true
Appliance Dishwasher, Disposal, Electric Range, Gas Water Heater, Ice Maker, Microwave, Refrigerator with Ice Maker, Washer/Dryer
Laundry Electric Dryer Hookup, Mud Room, Main Level
Exterior
Exterior Feature Hot Tub, Outdoor Shower
Garage Spaces 2.0
Fence Back Yard, Fenced, Wood
Community Features Clubhouse, Outdoor Pool, Pickleball, Playground, Sidewalks, Street Lights, Tennis Court(s)
Utilities Available Cable Connected, Electricity Connected, Fiber Optics, Natural Gas, Underground Power Lines, Underground Utilities, Wired Internet Available
Roof Type Architectural Shingle
Street Surface Concrete,Paved
Porch Deck, Front Porch
Garage true
Schools
Elementary Schools Long Creek
Middle Schools Francis Bradley
High Schools Hopewell
Others
Senior Community false
Restrictions No Representation
Acceptable Financing Cash, Conventional, FHA, FHA 203(K), Nonconforming Loan, Private, VA Loan
Horse Property None
Listing Terms Cash, Conventional, FHA, FHA 203(K), Nonconforming Loan, Private, VA Loan
Special Listing Condition None
SIMILAR HOMES FOR SALE
Check for similar Single Family Homes at price around $449,900 in Charlotte,NC

Active
$249,000
2001 Mcdonald DR, Charlotte, NC 28216
Listed by Chad Levine of EXP Realty LLC Ballantyne3 Beds 1 Bath 1,204 SqFt
Active
$580,000
7725 Shalom DR, Charlotte, NC 28216
Listed by Teresa Becker of NextHome Paramount5 Beds 4 Baths 2,888 SqFt
Pending
$310,000
2126 Syracuse DR, Charlotte, NC 28216
Listed by Crystal Neal of Crystal Clear Realty5 Beds 2 Baths 1,856 SqFt
CONTACT
