
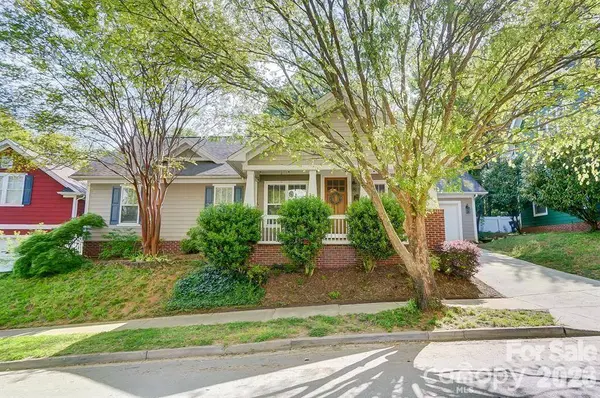
14100 Garden District ROW
Huntersville, NC 28078
- 3 Beds
- 2 Baths Full Baths: 2
- 1,324 SqFt
- 3,920 Lot Size
- 2003 Year Built
3 BD | 2 BA Ranch Home
A movie-set front porch with a bench swing greets you. Inside, you're welcomed by a soaring vaulted ceiling connecting the living room and kitchen. New hardwood flooring throughout and a fully renovated kitchen features soapstone countertops, an induction range, a marble-topped island with seating, a farmhouse sink, built-in cabinetry, a breakfast nook with bench seating, and shiplap ceilings with recessed lighting.
Primary suite features a spa-like ensuite with a walk-in tiled shower, a dual vanity with a granite countertop, and an arched entryway to a spacious walk-in closet with built-in shelving.A new brick patio in the private fenced backyard is perfect for entertaining or quiet evenings.
GALLERY
PROPERTY DETAIL
Key Details
Property Type Single Family Home
Sub Type Single Family Residence
Listing Status Active
Purchase Type For Sale
Square Footage 1, 324 sqft
Price per Sqft $339
Subdivision Vermillion
MLS Listing ID 4420231
Bedrooms 3
Full Baths 2
HOA Fees $700/ann
HOA Y/N 1
Abv Grd Liv Area 1,324
Year Built 2003
Lot Size 3,920 Sqft
Acres 0.09
Lot Dimensions 72x56x69x59
Property Sub-Type Single Family Residence
Location
State NC
County Mecklenburg
Zoning NR
Rooms
Primary Bedroom Level Main
Main Level Bedrooms 3
Main Level Primary Bedroom
Main Level Bedroom(s)
Main Level Bedroom(s)
Main Level Bathroom-Full
Main Level Bathroom-Full
Main Level Kitchen
Main Level Living Room
Main Level Dining Area
Building
Lot Description Private, Sloped
Dwelling Type Site Built
Foundation Slab
Sewer Public Sewer
Water City
Level or Stories One
Structure Type Fiber Cement
New Construction false
Interior
Interior Features Attic Stairs Pulldown, Built-in Features, Kitchen Island, Open Floorplan, Pantry, Walk-In Closet(s)
Heating Forced Air, Natural Gas
Cooling Ceiling Fan(s), Central Air
Flooring Laminate, Tile
Fireplaces Type Gas Log, Living Room
Fireplace true
Appliance Disposal, Electric Oven, ENERGY STAR Qualified Washer, ENERGY STAR Qualified Dishwasher, ENERGY STAR Qualified Dryer, Exhaust Hood, Gas Water Heater, Induction Cooktop, Microwave, Plumbed For Ice Maker, Refrigerator with Ice Maker, Washer/Dryer
Laundry Electric Dryer Hookup, In Hall, Laundry Closet, Washer Hookup
Exterior
Garage Spaces 1.0
Fence Back Yard, Fenced, Wood
Community Features Cabana, Clubhouse, Dog Park, Outdoor Pool, Playground, Sidewalks, Street Lights, Walking Trails
Utilities Available Cable Available, Electricity Connected, Natural Gas, Satellite Internet Available, Underground Power Lines, Underground Utilities, Wired Internet Available
Waterfront Description None
Roof Type Architectural Shingle
Street Surface Concrete,Paved
Porch Covered, Front Porch
Garage true
Schools
Elementary Schools Blythe
Middle Schools J.M. Alexander
High Schools North Mecklenburg
Others
HOA Name Kuester Management
Senior Community false
Restrictions No Representation
Acceptable Financing Cash, Conventional, FHA, Nonconforming Loan, Private, VA Loan
Horse Property None
Listing Terms Cash, Conventional, FHA, Nonconforming Loan, Private, VA Loan
Special Listing Condition None
Virtual Tour https://view.spiro.media/order/fc1d1880-3431-438a-8700-08df082d8f2b?version=15_163&branding=true
SIMILAR HOMES FOR SALE
Check for similar Single Family Homes at price around $449,900 in Huntersville,NC
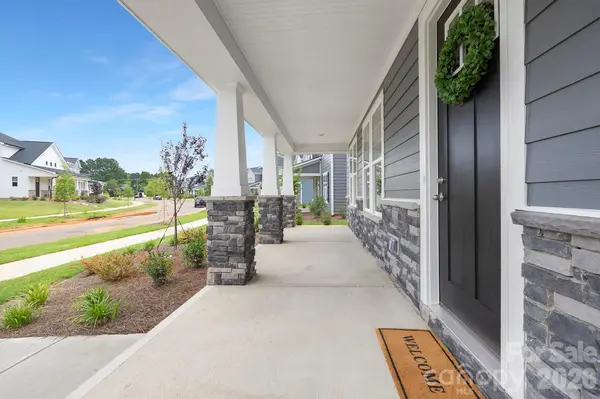
Active
$514,900
9605 Pointer RD #78, Huntersville, NC 28078
Listed by Andi Bliss of Brookline Homes LLC4 Beds 4 Baths 2,584 SqFt
Active
$524,900
10936 Dogwood LN #50, Huntersville, NC 28078
Listed by Andi Bliss of Brookline Homes LLC4 Beds 4 Baths 2,584 SqFt
Active
$575,460
15613 Northcross DR, Huntersville, NC 28078
Listed by Kate Watts of Shea Communities Marketing Company4 Beds 3 Baths 2,336 SqFt
CONTACT
